A Venue Can Fit 50 People. Can It Fit Your 50 People?
Calculate usable venue capacity by planning the layout, service zones, equipment and busiest moment, not by relying on one headline number.
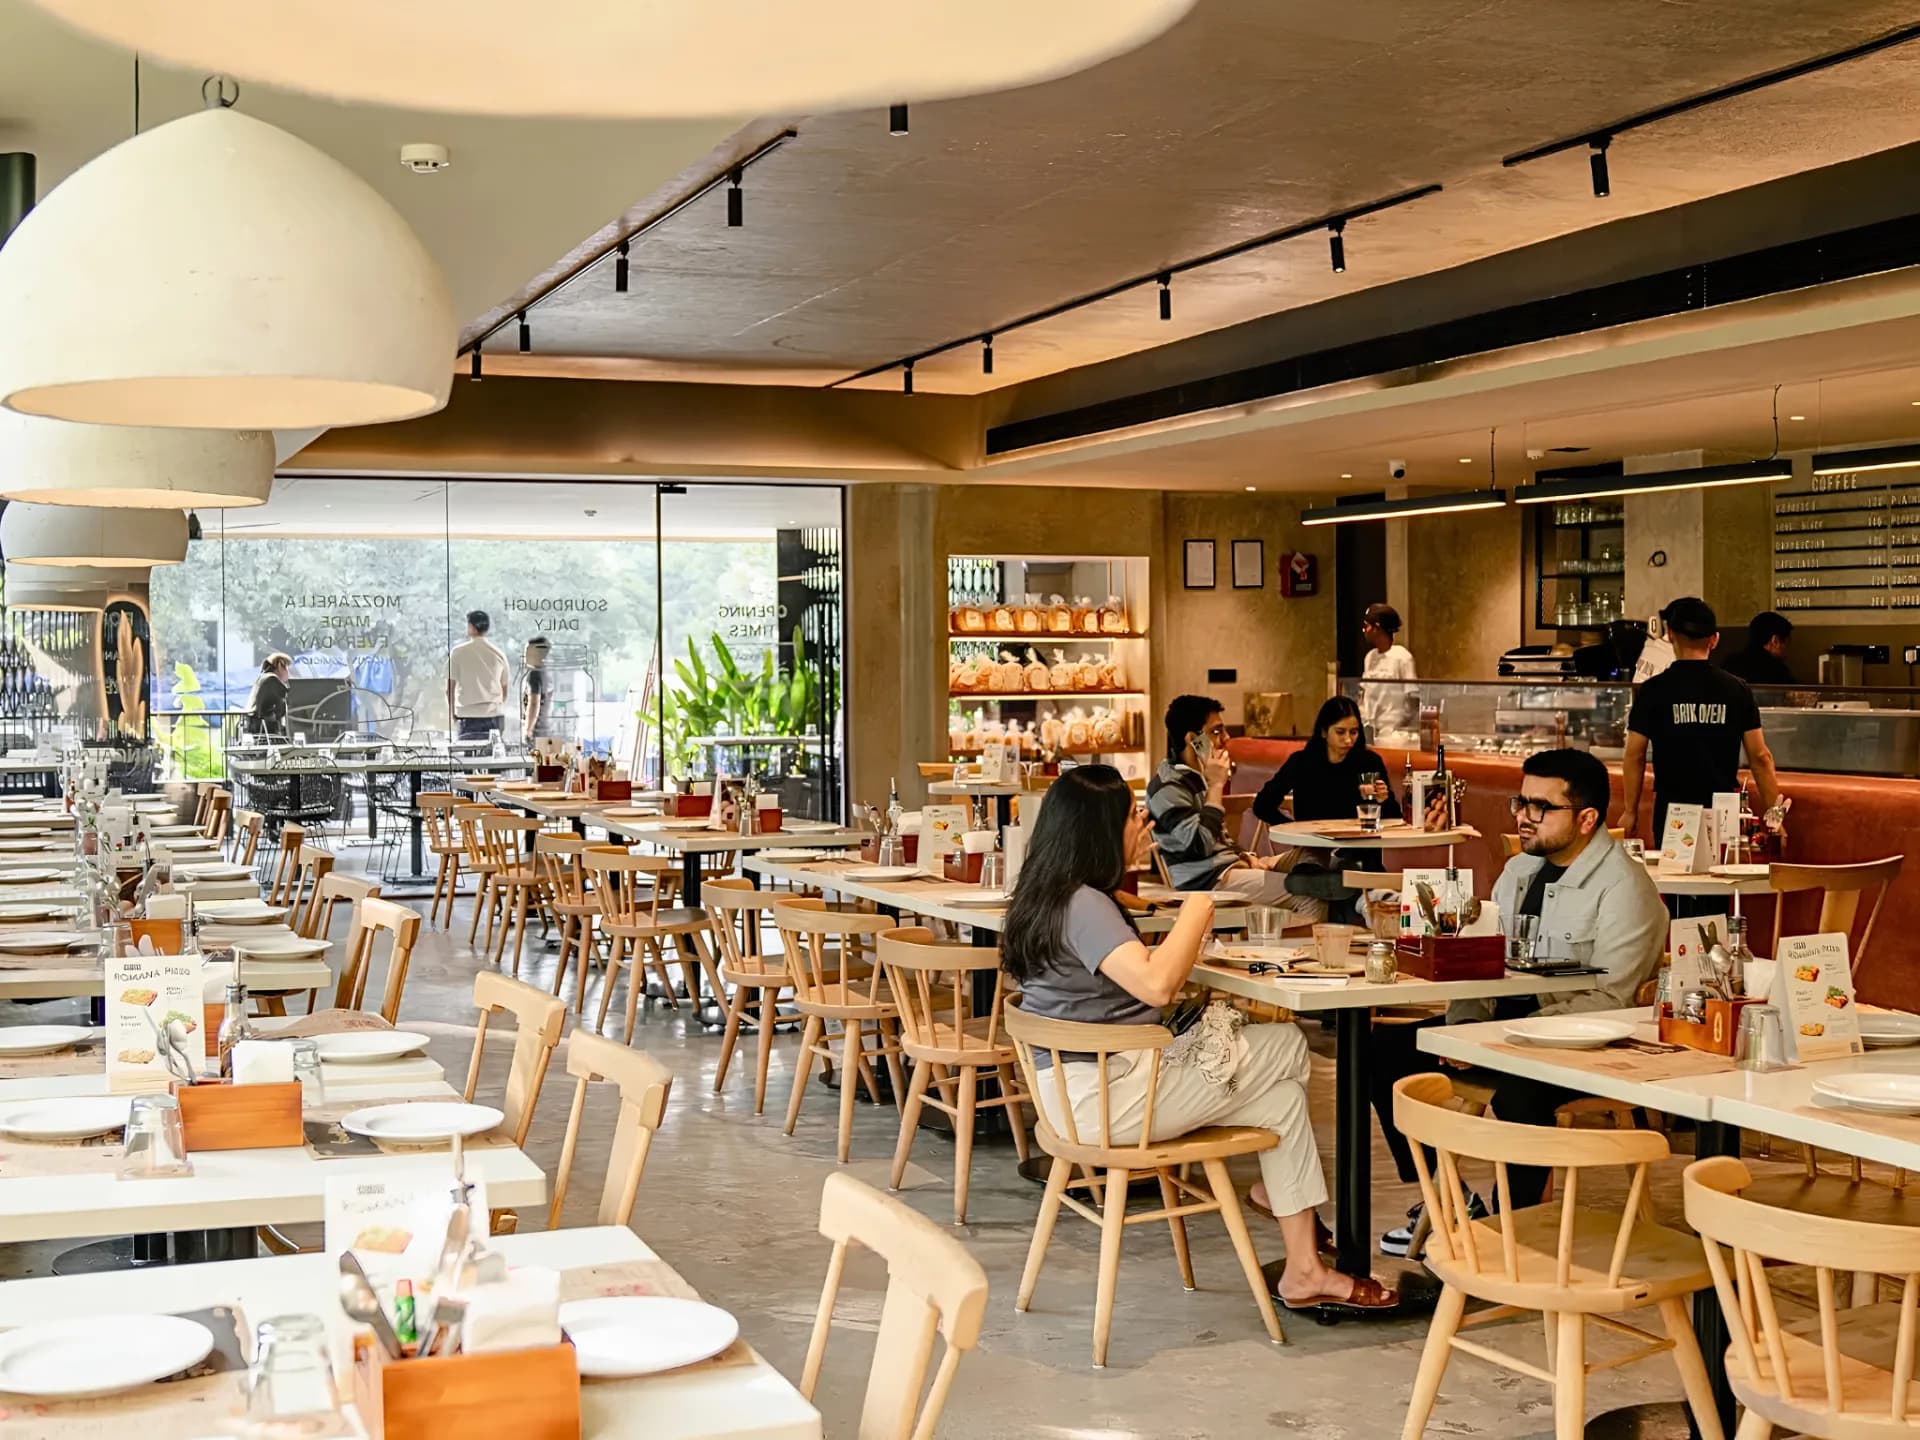
Fifty guests standing with a drink and 50 guests taking notes at tables are not the same capacity problem. Add a camera, buffet, speaker and two people who need clear turning space, and the number changes again.
To calculate usable venue capacity, begin with the permitted limit confirmed by the host, then plan your actual layout and subtract every space the programme consumes. Furniture, equipment, food service, storage and clear routes all count. Test the room at its busiest minute, not only during the main session.
This is a planning method, not an occupancy or safety calculation. The host and applicable authorities determine the permitted capacity. Your job is to decide whether the event works comfortably within it.
Capacity belongs to a layout
A single capacity number strips away the verbs. Are people sitting, writing, eating, watching, queuing, moving or filming?
Name the arrangement
- Standing: useful for circulation and short conversations, but still needs edges for food, bags and anyone who wants a seat.
- Rows: places more people toward one focal point, while requiring clear sightlines and routes.
- Classroom: adds tables, chair pull-back space and room for a facilitator to move.
- Cabaret or small groups: supports discussion but consumes more floor area.
- Dining: needs service paths, chair movement and somewhere for used crockery to go.
Mixed-format events need a drawing for each important state. A launch may begin with standing drinks, switch to a presentation and finish with product trials. If furniture cannot move quickly or cannot be stored, the highest-capacity layout is irrelevant.
Subtract what the plan consumes
Begin with a simple outline of the usable room. Mark fixed columns, steps, doors, built-ins and areas the host says are unavailable. Then place the event's working zones.
Programme zones
Your guest count shares the room with:
- a stage, lectern or presentation edge
- camera positions and clear frame lines
- registration and a queue that does not block the entrance
- food display, service and clearing points
- product displays, props or workshop materials
- a place for cases, packaging, coats and bags
- staff, speakers, crew and vendors
Do not hide storage behind the word “backstage” unless a separate usable room exists.
Routes are part of the plan
People need to reach their seat, washroom, food and exit without squeezing past equipment. Some guests may need more turning room, a particular seat, a companion space or a route without steps. Trace those journeys on the drawing.
Do not guess legal aisle widths or accessibility compliance from a sketch. Ask the host for the venue's applicable requirements, then verify the real route when you walk the 30-minute venue recce.
Find the busiest minute
The room can feel generous during a presentation and fail six minutes later when everyone moves.
Arrival
Place the registration queue, early arrivals and people waiting for a lift or cloak area. Decide where a guest stands while a name is checked. If that position blocks the entrance, move the desk or change the check-in method.
Break and food service
At a break, chairs move, people queue, conversations form and service staff enter. Put the food where a line can split or pass, not where one decision stops the room. Water should be reachable without crossing the speaker's setup.
Transitions and photographs
A group photograph may pull everyone into one edge. A workshop reset may put five teams on their feet at once. Walk through these moments on paper, then in the room. Capacity is often lost during transitions rather than the main activity.
Ask for evidence, not reassurance
“We host 50 all the time” may be sincere, but it does not tell you how those 50 used the room.
Ask for:
- The permitted capacity for your intended setup, confirmed by the host.
- A floor plan with usable dimensions and fixed features.
- Photographs from an event with a comparable layout.
- The dimensions and quantities of tables and chairs.
- Which furniture can move, who moves it and where it can be stored.
- The routes that must remain clear.
- Any zones shared with other venue users.
If a drawing is unavailable, make a rough one during the recce. Label it “planning sketch” and record measurements separately. A wide-angle photograph can make a room appear larger and hide the depth taken by furniture.
Use the ALTR busiest-minute worksheet
For every shortlisted room, complete four short passes.
Pass 1: list the people
Record guests, organisers, venue staff, speakers, crew and vendors. Note who is present at the same time rather than adding everyone who appears across the day.
Pass 2: draw the states
Sketch arrival, main programme, break or service, and departure. Mark every object that stays in the room. Use arrows for movement.
Pass 3: test three journeys
- A guest moves from entrance to seat to washroom.
- A service person moves from holding area to guests to clearing point.
- A speaker or participant moves from seat to focal point and back.
Add any route specific to your event, such as a camera operator moving between frames.
Pass 4: log the answer
For each state, mark:
- Works: routes remain clear and the activity has enough room.
- Works with a change: reduce furniture, move service or alter the format.
- Does not work: a deal-breaker remains or the host cannot approve the setup.
The lowest workable state is your usable capacity. Do not average the answers.
Choose a buffer that protects the event
There is no universal percentage to subtract. A standing mixer with little equipment may tolerate a smaller gap between expected attendance and permitted capacity. A hands-on event using the workshop venue checklist, seated meal or filmed programme usually loses more room to objects and movement.
Choose the buffer by asking what happens if every invited person arrives, a table is added or one route must stay wider than expected. If the only answer is “it becomes tight,” reduce the list or choose another room.
If the gathering may grow, read how venue operations change at 20, 60 and 200 guests without treating those numbers as capacity rules.
Browse venues by a minimum guest count, then adjust the filter to your expected number. Treat the result as the start of the conversation. Send the host your layout, busiest-minute sketch and full one-page venue brief before calling the capacity settled.