Do Not Stop at 'Wheelchair Accessible': Trace the Whole Guest Route
Check accessibility as one continuous guest route, from booking and drop-off to seating, participation, washrooms, breaks and departure.
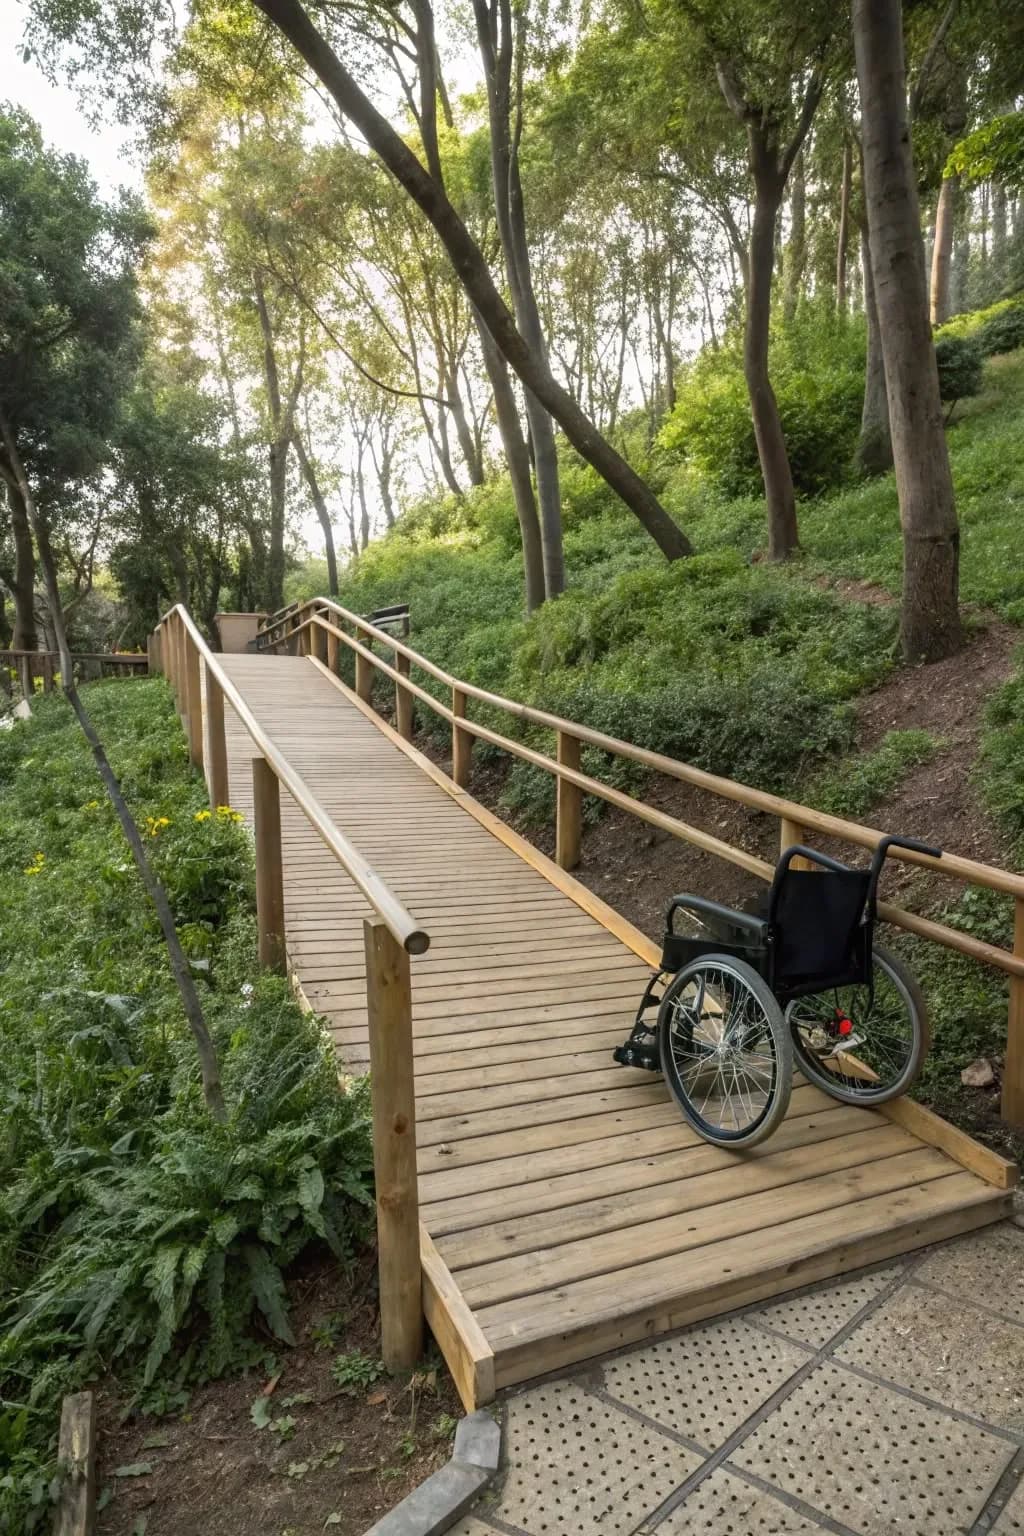
A step-free front door can lead to a narrow internal doorway. A lift can reach the event floor while the accessible washroom sits in another building. One green icon cannot describe either journey.
An accessible event venue supports a continuous route: information, arrival, entry, movement, participation, breaks, washroom use and departure. Ask guests what would help without demanding a diagnosis. Replace broad labels with measurements, photographs and a clear access note.
This checklist is a planning starting point, not certification or legal advice. It should be reviewed for the specific event by people with relevant lived experience and, where needed, a qualified accessibility professional. ALTR listing tags do not replace an in-person route check.
Ask a useful question early
Give people a private way to share access needs during registration or invitation response. Ask about support, not proof.
What can we arrange to help you participate comfortably? You may mention step-free routes, seating, communication, lighting, sound, food, breaks, a support person or anything else you would like us to plan for.
Add a named contact and a response method that works beyond a public group chat. Explain when the organiser will follow up. Do not ask people to disclose a medical condition when an arrangement is all you need.
The W3C Web Accessibility Initiative's event guidance recommends considering the venue, stage, bathrooms, schedule, distractions and access to materials. That wider view is useful because participation can break at any point, not only the entrance.
Trace the journey end to end
Walk the route with the event operating, not only through an empty building. Record what exists, what assistance is offered and what remains uncertain.
Information before arrival
The invitation should state what has been checked and whom to contact. Include the exact entrance, drop-off arrangement, route details, lift or stair information, washroom information and any known limitation. Give timing and format so guests can plan energy, medication, transport or support without having to ask for the basic schedule.
Use plain language. A map, written directions and relevant photographs can work together.
Drop-off and entrance
Start at the likely vehicle stop or public arrival point. Check the surface, kerbs, slope, cover, lighting and distance to the door. Confirm where a vehicle can pause at the relevant time.
At the entrance, record steps, ramps, handrails, thresholds, door width, door weight and whether someone must unlock or operate anything. Do not describe a route as independent if a guest must phone for a portable ramp or staff assistance.
Internal movement
Trace the route to registration, event room, seat, food, quiet space, washroom and exit. Check corridor widths, turns, floor surfaces and changes in level. Inspect lifts directly. Record door size, internal space, controls and operating procedure where relevant.
Keep routes free of sign stands, cables, cases, decor and furniture on the event day. A route checked during the recce can disappear during setup.
Seating and participation
Offer different seating positions rather than assigning one isolated “accessible seat.” Consider space for mobility devices, companions, service animals and movement during the programme. Keep meaningful choices for sightline, sound and proximity to an exit.
If guests present, speak or join an activity, trace that route too. A step-free audience entrance does not solve steps to a stage. Provide an equivalent participation method rather than asking someone to accept a lesser role.
Washrooms and departure
Inspect the actual washroom route and room. A sign is not a measurement. Record door, turning and transfer space, grab rails, basin access, fixtures and any storage that blocks use. Ask a qualified reviewer to assess suitability.
Plan departure under the event's final conditions. Corridors may hold catering cases, and transport may arrive after building staffing changes. Reconfirm the exit route and assistance contact.
Check more than mobility
Access needs differ, and one person may have several.
Sound and communication
Check background noise, microphone coverage and whether speakers will use the microphone consistently. Ask what assistive listening, interpretation or captioning can be arranged where needed. Share materials in advance in an accessible format when possible.
Light and visual information
Avoid relying on dim mood lighting for routes and steps. Check glare, flicker and rapid lighting changes. Use readable signs with strong contrast and place them where a person can approach without blocking the route. Describe important visual information during presentations.
Sensory load and breaks
Identify a quieter space or edge away from music, crowding and service noise. State whether guests can leave and re-enter. Keep the schedule clear and warn people about sudden sound, darkness, haze or strobe effects before they encounter them.
Food and support people
Provide a private way to discuss dietary needs and cross-contact risk with the responsible food provider. Include a support person, interpreter or personal assistant in seating, registration, catering and access planning without treating them as an afterthought.
Replace labels with a route record
For each important point, capture five things:
- Location: exact door, lift, washroom, route or seat.
- Measurement: dimensions or slope measured by a competent person where relevant.
- Evidence: dated photograph, short video or written venue confirmation, with privacy respected.
- Operation: who unlocks, moves, assists or keeps the route clear.
- Fallback: what the organiser does if the feature is unavailable.
Never use a photograph to infer door weight, surface grip, lift reliability, sound conditions or another person's ease of use. Ask, test and review.
Use the ALTR continuous-route checklist
Mark each line confirmed, requires arrangement, unknown or does not meet the need.
- Registration offers a private access-needs contact.
- Arrival information describes the actual route.
- Drop-off or parking arrangement is confirmed for the event time.
- Entrance and internal routes have been measured where needed.
- Doors, lifts and assistance work under event conditions.
- Registration and queues leave the route clear.
- Seating offers dignity, choice and companion space.
- Stage, workshop and food participation routes are checked.
- Washroom details are inspected and communicated.
- Sound, microphones, captions or interpretation are planned as required.
- Lighting, signs and important visual information are usable.
- A quiet or lower-stimulation option is identified.
- Breaks and event timing are communicated in advance.
- Emergency planning includes known access needs and qualified venue input.
- One named person owns access arrangements on the day.
- Departure works after vendors begin packing down.
Share an honest access note
Write what is present and what is not. “There are three steps at the main entrance; the step-free route uses the side entrance and must be unlocked by venue staff” gives a guest something they can evaluate. “Accessible venue” does not.
When a limitation exists, tell affected guests early, explain available alternatives and invite them to say whether those alternatives work. Do not frame a person's need as the inconvenience. Verify the route during the 30-minute venue recce, then place the confirmed details inside the guest-arrival plan.
Ask ALTR for an access-aware venue shortlist, then verify the complete route in person before booking. The right question is not whether a venue owns an accessibility icon. It is whether this guest can complete this event with dignity and useful choice.